16 Big Survey RoadPiedmont, SC 29673
Mortgage Calculator
Monthly Payment (Est.)
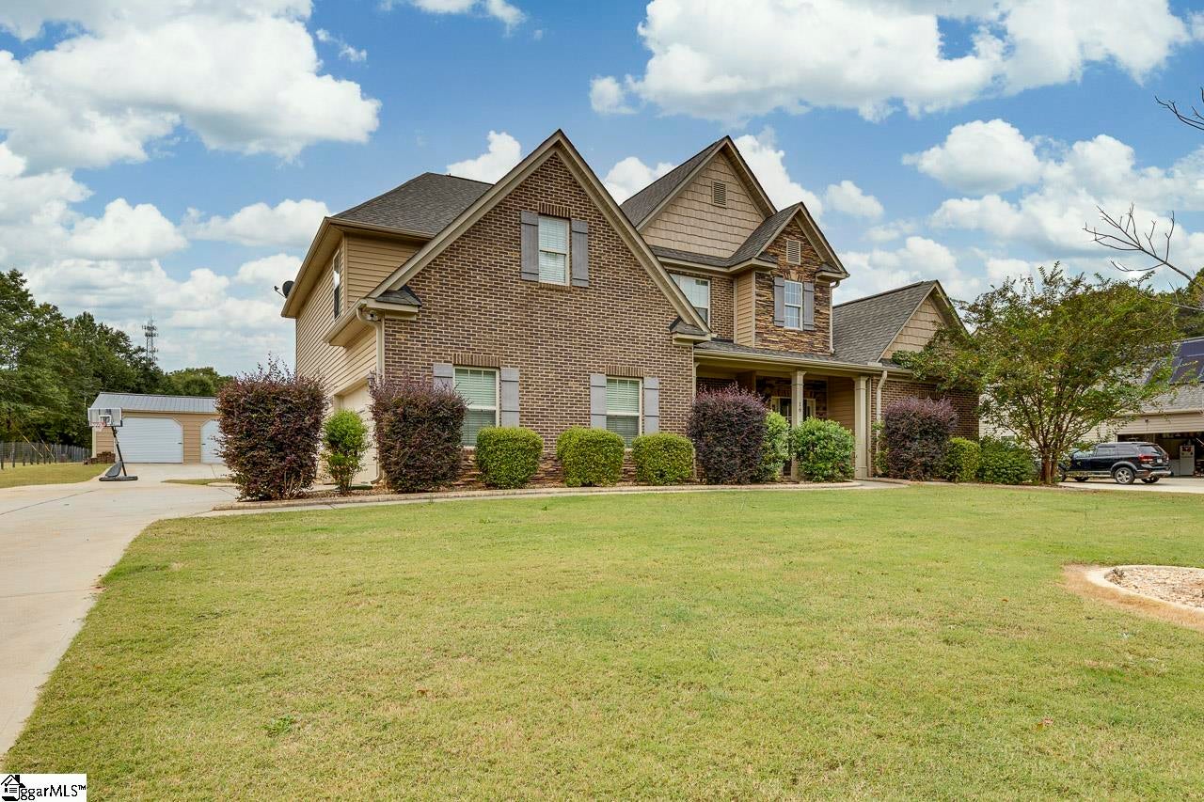
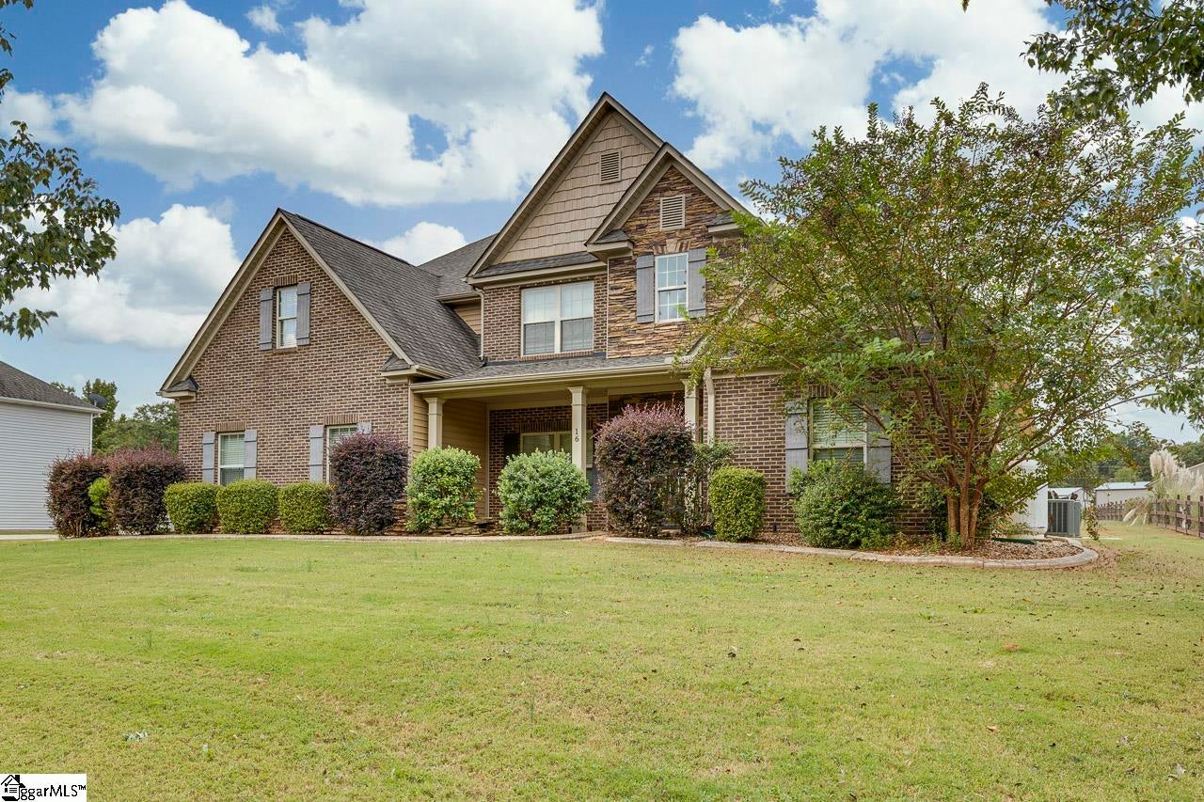
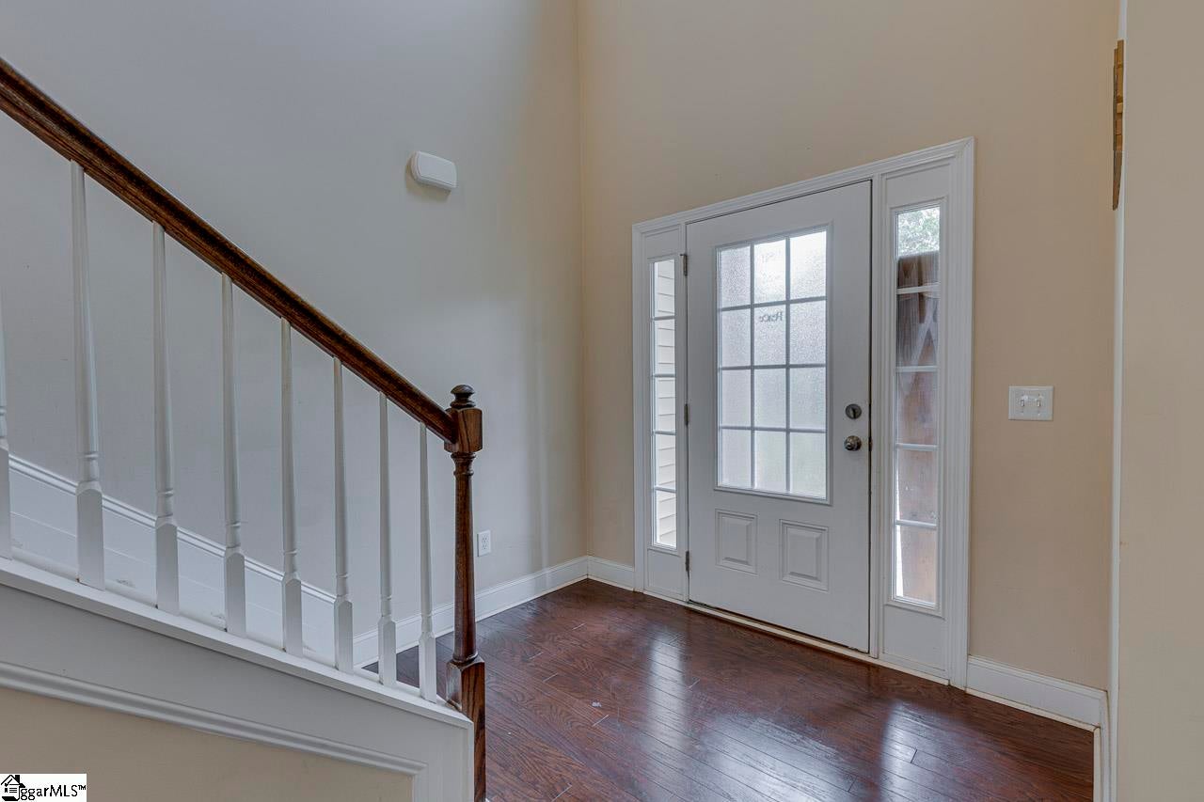
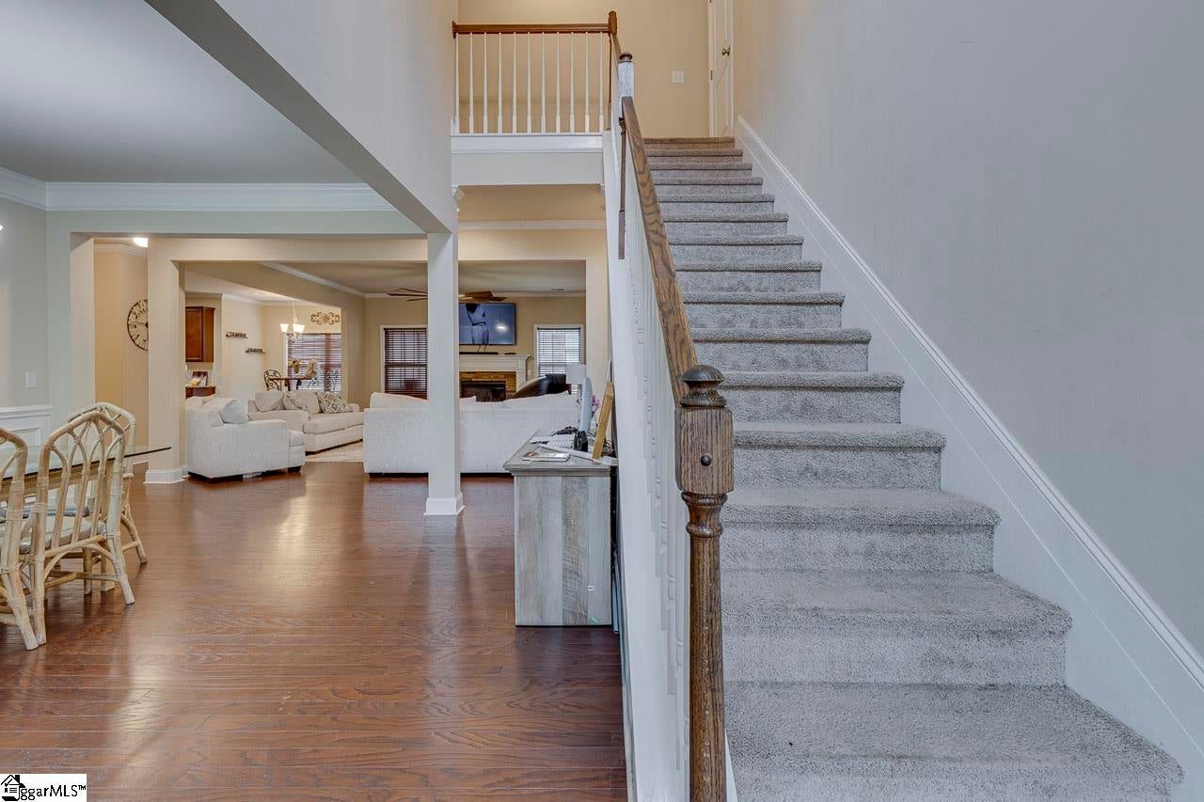
Enter an interest rate to see your estimated monthly payment.SPACE, STYLE, AND PRIVACY ON APPROXIMATELY ONE ACRE IN PIEDMONT, SC! Welcome to 16 Big Survey Road, where timeless charm meets modern comfort! This beautiful two-story home offers an impressive combination of spacious living, elegant finishes, and room to enjoy the outdoors — all with NO HOA and no restrictive covenants! From the moment you arrive, you'll appreciate the attractive brick and stone accents, inviting rocking-chair front porch, and classic curb appeal. Step inside to discover a stunning great room filled with natural light from soaring windows, creating an open, airy atmosphere that's perfect for both everyday living and entertaining. The beautiful kitchen is truly the heart of the home, featuring crisp white cabinetry, granite countertops, tile backsplash, generous cabinet space, and an impressive six-foot gray center island. Whether you're preparing meals, hosting gatherings, or enjoying a quiet morning, this kitchen offers both functionality and style. The spacious MAIN-LEVEL PRIMARY SUITE provides a relaxing retreat, complete with elegant tray ceilings, TWO walk-in closets, dual vanities, a separate soaking tub, and a walk-in shower. Additional bedrooms offer generous space and oversized closets, providing flexibility for guests, a home office, hobbies, or other needs. Throughout the home, you'll find beautiful hardwood flooring, vaulted and tray ceilings, and thoughtful architectural details. The stunning stacked-stone gas fireplace creates a warm and inviting focal point in the great room. Additional highlights include a main-level laundry room, attached two-car garage, and ample storage throughout. Step outside and enjoy approximately ONE ACRE of property, offering plenty of possibilities for outdoor entertaining, gardening, recreation, or simply relaxing and enjoying your surroundings. Conveniently located in Piedmont with access to the Greenville and Simpsonville areas, this property offers a wonderful combination of space, comfort, and convenience. If you've been searching for a home with character, generous living space, a main-level primary suite, and room to spread out, 16 Big Survey Road deserves a spot on your must-see list! Schedule your private showing today!
| yesterday | Listing updated with changes from the MLS | |
| yesterday | Listing first seen on site |

Listing information is provided by Participants of the Greater Greenville Association of Realtors. IDX information is provided exclusively for personal, non-commercial use, and may not be used for any purpose other than to identify prospective properties consumers may be interested in purchasing. Information is deemed reliable but not guaranteed. Copyright 2026, Greater Greenville Association of Realtors.
Last checked: 2026-10-30 06:21 AM UTC
Did you know? You can invite friends and family to your search. They can join your search, rate and discuss listings with you.